Showing posts with label home remodel. Show all posts

Monday, April 25, 2011

Beauty Has Arrived

Today...I was...let's just say...emotional. I am 36 week 2 days pregnant. Just a mere 17 days away from csection day. It is Monday...we are moving on Friday. While my husband has been renovating the new home full time, I have been packing up our old home full time. Sorting, throwing away, boxing up, marking for garage sale. What I do all day long in my head? Make lists. I am constantly thinking in lists. What do I have yet to buy? What have I bought that I can cross off my list? What rooms should I tackle first at the new house? What will I want who to do on moving day? Who will we have for help on moving day? Who will take care of our kids when baby comes? What will my plan of attack be if I go into labor BEFORE Friday??????

SO....MANY....THINGS...GOING...THROUGH...MY MIND....ALL DAY...ALL NIGHT!!!

On top of that, nerves are sensitive around here. We are all overworked and underpaid right now. The renovation has taken about a month longer than originally estimated. Our budget is currently running 65% over budget than originally calculated...that is right 65%!!!!! Yeow! We are not talking a couple thousand over budget...we are talking tens of thousands. Somehow it will all work out in the end. Until then...there are tears flowing. I am not usually a cryer. When not pregnant...I can supress my feeling like the best of 'em. Shove them down and just be pissed and not let it out and cry. When I am pregnant....especially now with all of the above happening...oh boy...the tears flow fast, hard, and furious! My poor husband.

So emotionally I am a mess. Physically?? Well...I am doing better now than I did my last pregnancy. As mentioned previously I am 36 wks 2 days along now. Delivery set for 39 weeks on Friday, May 13th. I had my last babe at 35 weeks 6 days due to extreme quick onset of swelling due to pre-eclampsia. So far...blood pressure has been up every once in a while...but not all the time. Swelling has been extremely minimal. How much weight have I gained? Well...I guess I will tell you...since I revealed my weight to the world back in November of 2009. Lets see...at that point I was 243.6 when I did the big reveal. As of September of 2010 I had gotten down to 217. I then found out I was pregnant...and worried because I was considered high risk ...I stopped all excercise cold turkey. At my first doctor appointment...5 weeks after finding out I was pregnant..I weighed in at 225 at the doctor office. As of my last appointment 2 weeks ago I weighed in at 251. So I have gained 26 pounds. Not bad for weight gain. But when you consider I am 5'2"...251 pounds is extremely hard on a little body. My husband & I did an experiment. I got on the scale...and he attempted to lift my belly...to see how much my belly weighs. My belly this time seems so much larger than either of my 2 previous pregnancies. Our experiment showed that my belly weighs 15 pounds!!!! Then...just for fun...I know...this is crazy crazy....but heck...seriously...I then wondered...how much do my boobs weigh? So we did the experiment the same way. ;o) They weigh approximately 8 pounds. SOOOO...if you take a belt, and attach 23 pounds of weights to the front of your body...you tell me how long you can walk around before you feel like dropping to the ground from back pain. And sometimes...I seriously think about dropping to the ground..but then I would have to figure out how to get back up.

Anyways...when I started this blogpost I was really just wanting to tell you that my fabric arrived. Oh Lordy how I got off track.

So here I was emotional and grumpy when my hero the UPS man arrives with my package. In it was my fabric for my wall art project for the new house!


I will do a collage on my large wall with a combination of framing some of these fabrics in various sized white frames.....and stretched some of the others over canvas'. I will have more than enough fabric leftover to make pillows AND to reupholster my dining room chairs! I am so excited to show you more of this!

Friday, April 15, 2011

Paint Colors Chosen

I thought I would give you a sneak peek at the color palette chosen for the new house.

All of our paint was purchased from Sherwin Williams. The color chip photos on this post are from their website.

Our first color is "Kestrel White". This is the color of all of our trim through the entire house, as well as our doors and our closets. It looks like a dirty white in this picture, but really is a very crisp clean white in person.
 "Dhurri Beige" is the color for all the walls and the bathroom in our basement. Frankly, I spent so much time on the upstairs colors, that I got to basement and said "James...you pick". It is a very nice color though.
 These 3 colors are the main color palette of the home.
The lightest shade is "On The Rocks". This is the color of all of our hallways and our entry way.
The second shade of grey is "Knitting Needles". This is the color of our Kitchen and Dining Room. With an exception of 1 accent wall in our Dining room. We did the fireplace wall in the 3rd shade of grey.
The 3rd shade of grey is "Pewter Cast". This is the color for our great room, and the accent wall of our dining room.
 "Plum Dandy" is the color of our guest bathroom right off of our entry way. My husband thinks this color is hideous. His description is..."It looks like Barney sat on the toilet and..." um yeah...that. I was going to change the color, but I am actually starting to like it. When I chose the color for this room I wanted to choose something bold and girlie. I was a good girl and chose neutral tones through out the rest of the home since I am surrounded by all boys. I think I accomplished bold and girlie. :)
 "Pool House" is the color for the little boys' room. I wanted a shade of blue that wasn't too dark...and wasn't too baby blue. It is actually a lot darker on the walls than I had imagined. It still looks nice though.

"Smokey Blue" is the color for Xavier's bedroom. I did mean for this to be a darker shade of blue, since he is 12. I chose this shade because the paint chip looks like it has quite a bit of grey to it. However...suprisingly..."Smokey Blue" looks lighter on the walls than the above "Pool House". Xavier is actually not happy about the turnout at all. He proclaims it is too girlie of a color. At this point...we have a lot of time and money wrapped in the painting. I really wish we could do it over for him so that he would be happy, but it just isn't realistic at this moment.
Our bedroom is an "Aqua Tint". We took in a pillow from our new bedding set and had them match it. Then we had them take the color down to 50% of the matched color. So...the color in our master bedroom and bathroom is 50% of the blue in this bedding. The bedding is from Bed, Bath, & Beyond.
My 2 favorite colors in this house are "Pewter Cast" and the "Aqua Tint" that we created. I love how everything flows so nicely.

A couple of renovation tips. No matter how professional you believe your painter is...be sure to go through the home with them and insist that everything is written down. Check in on them frequently, don't hesitate to go over the colors again. If you don't do this...you might show up one day and find them painting your entry way this color:
Although "Rustic Adobe" is a nice color...it is definitely NOT what I had chosen for the front entry way. Whew! Boy was a glad I walked in at the right time!

Another mishap that occured just today...my husband called to ask what color I had chosen for the laundry room. I told him it was supposed to be the same "Aqua Tint" color that is in our bedroom. What the paint store sent was more of a Aqua Marine.
Good thing it is still a fresh clean color and will fit quite nicely in a laundry room. No time for redo's..we are going with it.

Thanks for stopping in!

Wednesday, March 2, 2011

Master Bedroom Accessories

This past weekend I posted to Twitter & facebook that I needed help deciding on bedding for our Master Bedroom. When I posted this question...here were the 2 bedding options I was trying to choose between:

This option was liked because of its more nuetral tones. This one was my favorite. I actually tried to order this online Saturday night, but everytime I would get to the checkout my internet connection would drop and I would have to start over. After an hour of trying I gave up for the night.
{source, Bed Bath & Beyond}

Several of you liked this one better because the colors were more bold and would have given more contrast in our room.
{source, Bed Bath & Beyond}
 However, do you know what both of these sets had in common? My husband hated both of them! Too floral...too feminine. And I guess since it is his room too after all...I decided to start my search over. I searched forever and a day online and found many different ideas. My husband even offered up some ideas. Here are a couple of his:

Where I liked floral patterns...he chose geometric patterns. In my opinion the options he was throwing out were too masculine. {source, Bed Bath & Beyond}
 
I actually liked this one, but the blog where he found it...didn't have a link to this actual set, and I couldn't find it anywhere online.

So, what did we end up with? Well...I made a trip to Bed Bath & Beyond in person and after a few calls and picture texts between the husband and I...this is what we decided on.

{source, Bed Bath & Beyond}


The colors are grey, white, and a greyish/blue. The main blanket it a duvet color. This is my first experience with a duvet. We chose a hyperallergenic filling instead of a down comforter... as I am allergic to feathers. I also chose grey sheets instead of white.

 As far as the bed...I made a trip to our local furniture store...and the owner guided me to the Sealy memory foam beds as opposed to the Angelbeds.com beds we were considering. He offered me the same price as we would have paid for the Angelbed and the quality is better. Best part is...we will be keeping our business local which makes warranties a lot easier and helps the local economy. Being a business owner ourselves...we respect anyones decision to shop locally as much as humanly possible.

We are also looking at bed frame, headboard, and side tables in a chocolate wood finish as opposed to the mirrored glass side tables.

Friday, February 25, 2011

Want want want

I really want these bedside tables from The Pottery Barn.


Really DON'T want to pay $399 each for them. Ouch. When looking online I really didn't find any cheaper alternatives. Hoping for a miracle find.

Been searching online at bedding today, and I am having a really hard time making this decision. So far I think this one is my favorite.

But then again I also like this one.

Another decision we have been making is what we want for our new bed. Our current bed will stay in our current home. We are keeping our current home and using it for our business. We own a cleaning & restoration company, and when someone has a fire, water, or mold damage remediation going on...they can be out of their house for 1 to 3 months. They will stay in this home as opposed to a motel. Which means we have to furnish this home as well as our new home. Which means new furniture for our new home will have to be purchased. Sure...this is a fun and good thing for me...however with the budget creeping up and up...I have to do this diligently. No impulse buys. Everything has to be well thought out and strategized. Top of our list for furniture purchases:
  1. Entertainment Center for the great room. Would like something vintage looking. Preferrably a dark wood or distressed white. Don't want to go out and buy the standard entertainment centers that everyone has in their homes. I really want something unique.
  2. Bench for the front entry way. I saw a cushioned settee that I really liked, but it was $300. Too much.
  3. New King Size bed, headboard, and bedding for master bedroom.
  4. New bedside tables for master bedroom.
  5. New bedding for little boys' room.
  6. New queen size bed & bedding for Xavier's room.
The list keeps getting longer. But really... we are tripling our square footage, our home will be bare if we don't purchase some thing.

Ok, back to the bed decision. We currently own an AngelBed. Basically a knock off of Tempurpedic. We love our AngelBed! The one we are looking at for the king size is over $1000 less than the actual Tempurpedic. We did all the research 5 years ago...and again now and there really isn't any difference in the two beds.

More decisions!!! No wonder I lay awake at night. ;o)

Tuesday, February 22, 2011

It's All in the Details

On Sunday I spent 5 hours at Lowe's. Who ever knew that picking lighting out for an entire 3500 sq ft home could be such a daunting job. Rewarding in the end...but a very detailed and methodic job.
  • How much light does this area need?
  • How low can the light fixture be in my entry way?
  • How can I get the fancy light fixture that I really want in my master bedroom with these prices!?
  • How do I pick a ceiling fan..let alone one that I love enough to have 2 of in our great room?
  • Should the ceiling fans have dome lights? Or down lights?
  • What finish should we use? Most of the fixtures in our home are brushed nickel, but the fixtures in our kitchen are black. Will it look odd to have more than 1 finish?
So many questions that I had never thought of before! If you have never built or remodeled a home, I am sure we all take for granted all that goes into picking all of these little details. In the end I pulled it off. I had one of those big pallet carts full. I should have taken a picture, but frankly was so exhausted that all I could think about was getting it done and over with! One of the big things that I did that I think will save time in the end...I wrote on all the boxes while I was at the store. I labeled which room, which light they were to go to. Hope I don't have to return any. ;o)

Also while at Lowe's I purchased a new cover for the doorbell on the front of the house, door handles for the interior doors, a new mailbox, 2 sinks for the master bathroom, 2 faucets for the master bathroom, all of the towel hooks, etc for the boys' bathroom.


The clawfoot tub you have already seen


The sink we chose for the master bath. We chose a higher arch faucet in chrome finish

This will go over the sit down vanity mirror


One of these wall mounts will go over each sink mirror

<>
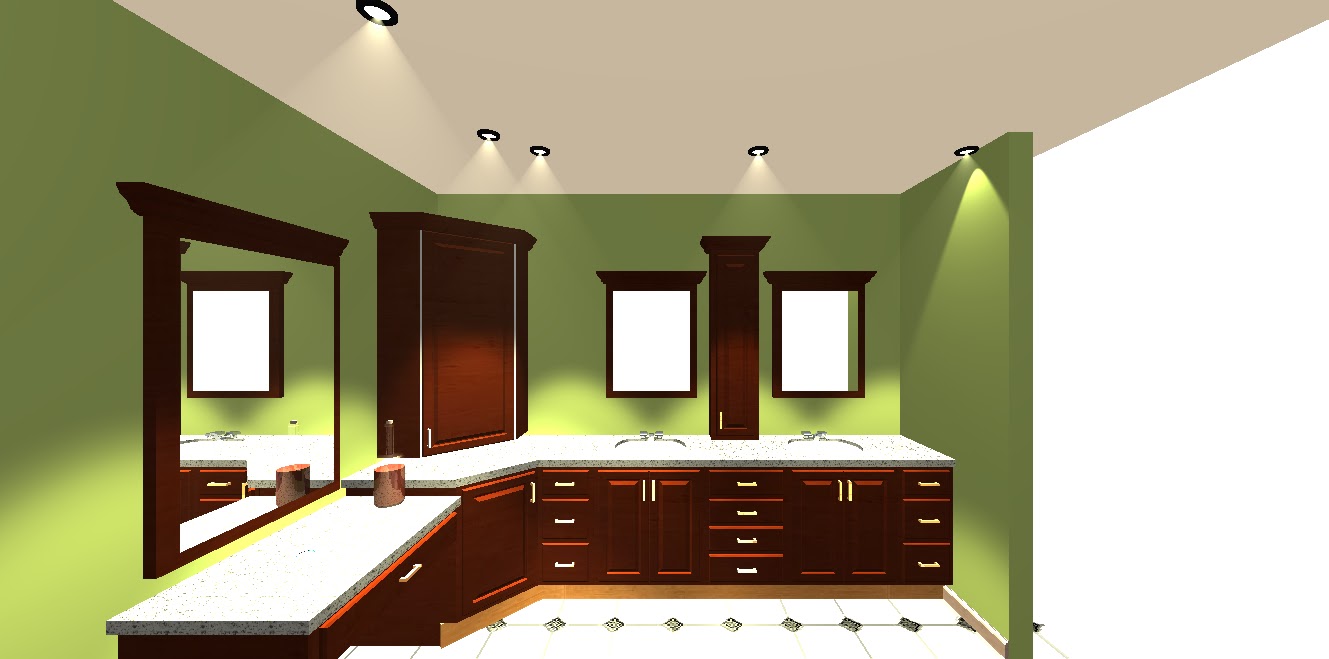
The cabinets we have changed. Our budget was/is getting out of control, so we chose to eliminate the corner cabinet and also the middle cabinet between the mirrors.The 2 mirrors above the sinks will now be recessed medicine cabinets.The series of 4 drawers in the middle bottom will be removed and instead will have 2 open shelves. We will use the open shelving for our big bath towels. I saw this idea while watching "Sarah's House" on HGTV this Saturday and LOVED it!

This is similar to the ceiling fan I chose for the great room.

Tomorrow I plan to post about the craft/kids play area in our new basement! 

Thursday, February 17, 2011

One of the Most Important Decisions....

One of the most important decisions in our home...the master bathroom.

Our new bathtub. We really went back & forth on this decision. Currently we have a kohler jet tub in our existing home. We just installed it 2 years ago. It fits 2 people well, however is not the most comfortable to lay back in. Your neck hits wrong and then your tailbone is not comfy either. We were going to remove the bathtub from the new master bath and put a corner tub in the actual bedroom part like a hotel suite. However, after hours of thinking it through in my head...doing so would have really limited wall space and the ability to rearrange furniture in the future. I am the kind of person that just has to rearrange once in a while for a change. So...we went with this clawfoot soaker tub. Only 1 person will fit in it, but it just looks so comfortable. Also, since we have a hot tub at the new house, there really isn't a need for a whirlpool bath. And while we are at it...lets be honest...I am a little creeped out at the dirtyness factor of jet tubs. The never ending floaties are just too much for me to handle. TMI? ;o)

Currently this is the layout for the counters and vanity for the bathroom. On the other side of the room will be a separate toilet closet, the claw foot tub, and a 4 foot Sterling shower. Still working out the final details on the cabintry to make sure it fits our  budget.
The master bathroom is the only bath out of the 4 that we are having any custom work done for. We went with pre-fab vanities, cabinets, & mirrors from Lowe's for the other three. They had a great sale going on and it was hard to resist!

Bathrooms really are a luxury for us in this new house. For the last 8-1/2 years I have lived in a home with 1 bathroom. Being the queen of the house of 3 going on 4 boys...being able to lock the door once in a while is going to be so nice! Oh, and we are putting a urinal in the basement bathroom!

Monday, February 14, 2011

Keeping Tabs On Home Renovation

Here are some updates from this last week of renovation.

1. James & I worked for 2 hours one night this week laying out the complete lighting plan for the new house. I had never thought about having to do this! Deciding where you want all your light switches, outlets, lighting, ceiling fans to go. What do you want this switch to go to? Do you want it to be on a dimmer? You think of yourself walking through the house…when I walk into this room, I am going to want to turn on this and this light from here. This wall is where our TV will go, so need to make sure cable, outlets, and phone lines are here…etc. Very tedious!


2. We had found a good sale at Menards on doors and windows for the house. However the French doors for the front of the house…on sale…were $2300! Somehow my husband found out about someplace 2 hours away that he should go to check on doors and windows. He wasn’t able to get ALL of our stuff there, but he did get the door for the front entry, patio doors for back of house, window for boys’ room…and I think one other door...ALL for $2600. For $300 more he got 4 things instead of 1! Yeah for saving money!

3. To give you an idea of the huge renovation we are doing. Right now we live in a house where the square feet of our main floor are 962. The square feet of the main floor of the new house are 2900! We are tripling our living space! Total square feet with the basement are approximately 3500! It is quite the change for us; we would have never been able to do it without the deal we got on the home sale price due to the homes deplorable conditions. This truly is our dream home, and we plan to live here for a very long time!

4. Shopping for the home. Although we got a good price on the sale of the home, when you combine that good price with the 10’s of thousands of dollars we have to put into the home to make it livable, it isn’t quite the deal that it appeared to be before. Because of this, I am trying very hard to restrain myself and going out to buy all new furniture and knick-knacks for the house. I am counting my pennies…literally! I cashed in all my coin jars this week. Plus the rebate we got from our new cell phones, plus a refund from the eye doctor. Those 3 things have a goal. An entertainment center for the great room & a bench for the front entryway. Our current entertainment centers have faux fireplaces in them with real heaters. Being that we will have an actual fireplace in the great room now…we won’t be needing faux anymore. I don’t want to go out and buy a traditional entertainment center. I would love to find something fun & unique from a thrift or antique shop that I can refinish. The sizes of antique buffet tables are about perfect for what I am wanting. I went to an antique shop last night that was way too pricey. I need to go to some in the smaller towns around me to get a better price. This is a fun project!

5. Back to the front door. On Saturday the door went in! Here are a few photos from the process.
To the right you can see where the old entry is boarded up, and of course the big gaping whole is for the new door. My husband and my brother are pictured carrying the large windows out of the new entry. It was heavy...they were definitely huffing and puffing. ;o)

Another viewof the new entry. You can see a closet framed in right inside the door.

My brother chip. He has been a HUGE asset to our renovation!

Looking in from the new entry. To the far left is the opening to the kitchen & dining area. Then a doorway to the basement. The next doorway is to the guest bathroom. Then to the right is a hall way to the bedrooms. And then also to the right are the 2 new closets framed in for the entry room. One closet it just for aprons!

Looking out from inside to the entry.

The new front door!

James picked it out all on his own! I think he did a great job! I haven't decided yet what color we will paint the door. It will either be red or blue.

*On the Navigation bar of my blog you will now see "Home Renovation 2011". I will be keeping links to all of my posts about our home renovation here. Thanks for following our journey!

Friday, February 11, 2011

The Walls Came Tumbling Down

Home Renovation Progress Report

Sale of new house was final February 3rd.

Prior to then we had the house cleared of all the junk and 1/2 of the demolition complete. We waited until the sale was final before we started re-arranging walls and doing anything else that cost major money.

As of today we have the entire house remediated of all pet, smoke, & mold odors and debri. Literally every nook and cranny of this 3500 square foot home had to be cleaned to get the odors out. The deeper we dug..the more mold we found too. So glad we dug as deep as we did now. It would be horrible to put all the hard work in to run into mold problems later. All 4 bathrooms were completely gutted down to the studs.

I took some progress photos today.
This is view from East side of Great room. We have added a second entry to the room. The entry on left was original, entry on right is new. Opens up our view to the dining and kitchen area. It also allows more natural light to the coffee bar area and better air flow through house.

View into great room from new entry.

View into great room from original entry. The big decision I have to make this weekend is what kind of light fixtures I want to have installed into the ceiling. Currently only built in lighting in GR are 2 can lights above fireplace. Need to decide if we want just 1 or 2 light fixtures hanging from peak, or 1 or 2 ceiling fan/lights hanging from peak. I don't know why this decision has been a hard one for me.

This is the wet bar. Currently very dark. Due to budget we will keep existing cabinetry and counter here. Removing the wall paper will definitely be a huge improvement.

This is view into our entry foyer. I am standing in the kitchen taking a photo into the room. You can see the holes on the floor where there used to be a wall there. This room actually was a den or formal dining room. We are re-routing our front entry to be this room. We will then take the exising entry...which is on the other side of that wall and join that area in with our master bedroom and closet.

The two holes we cut into the wall today are the 2 closets that will be accessible through the foyer room side. Then on the other side of them is the master closet. With the cutouts open now you can see where the original entry door is.

Another view of the wall that was torn down in the previous den turned entry way. This really opened up the view into our kitchen & dining area. Our dining area is so large, there was no reason for a eat-in and a formal dining. Especially when we have the large island in the kitchen with the bar stools around it.

Thursday, February 10, 2011

Harnessing Thoughts

Lately my mind has been running in a bazillion different direction. Since I can't seem to harness any one thought for very long...I am going to do a post outline style of the random things that have crossed my mind to mention on my blog. Here goes:
  1. When looking for a notebook last night I found this quote that I had written down from someone, some time ago. I think it might have been Joyce Myers. "Start ordering your life instead of your life ordering you around."
    1. I thought this quote was very fitting for the kind of post I am doing. Part of the reason I can't seem to harness any one thought for long is that I am not very organized these days. Well...usually I am not very organized period. I CAN be, I definitely have the ability to do it.
  2. Also when I found this notebook I found a series of notes from my 12 year old to James & I. I believe he was 8 or 9 when he wrote them. But we were in the car driving somewhere long distance and he got mad at us, so he refused to talk to us. Instead he wrote everything down and would pass us the notebook. I have to say it was a very quiet car ride. ;o)
  3. Lately we have been going to wrestling meets for Xavier. He is an avid wrestler. Instead of going through the free school wrestling program, we take him to DesMoines to a wrestling club that is more intense. This place also does mixed martial arts. The gym looks like a gym straight out of the Rocky movies. In fact, I don't go inside because the smell is so strong. But he loves it! It is a smaller group of boys, and all of them that are there are really serious about their wrestling goals. Xavier is a kid who has goals. He already talks about his future and what he wants to do with it. His "plan": Get a wrestling scholarship and go to University of Iowa to wrestle. Study to be a lawyer and also wants to become a pastor. He also has an idea to handmake furniture from wood. Really nice furniture, have a store...and he would do this so that he could support his ministry better since being a pastor isn't always the biggest income.
  4. Speaking of pastoring...Xavier went to our Pastor a month ago and told him he had some things that he felt like God wanted him to share with the church. He asked if he could share them by preaching one Sunday. Our pastor, took him up on the offer. So the following Sunday Xavier got up and preached A 45 MINUTE SERMON! It started out pretty shaky from his nerves, a lot of repeating himself, but the longer he stood up there the better it got and the more comfortable he got.By the end of the sermon he had many of us in tears. It was an amazing experience.
  5. We FINALLY closed on our new house last Thursday. We started the process of buying the first of November. We had no idea it would take so long or be so laborious to accomplish. Everything was in order on our end and with our bank. All problems were on the end of the previous owner. I won't go into details because all that matters now is that it is DONE!! Woohoo!
    1. Being done with the purchase also means that my husband and a crew have been out there everyday but Sunday since last Thursday working late. The whole renovation should take approximately 2 months. So far we have everything torn out that needs to be torn out. All 4 bathrooms are completely gutted down to the studs. Drywall around the house in the highly affected pet stain areas has been removed. Subfloors in several rooms have been removed. The entire house is being cleaned from top to bottom. All walls and floors have been hepa vaccumed and cleaned. The ducts have been cleaned throughout and tile & grout have been cleaned. Advantage to owning our own cleaning & restoration company. We do water & fire damage restoration as well as mold remediation. Also do pet odor removal. All of these jobs are very tedious and you really have to know what you are doing to get down to the nitty gritty on all these things. Walls have been also torn down in areas that we are remodeling layouts.
    2. We have changed where the front entrance of where the house is. Changed the entry room. Adding 2 closets to entry room. Totally changing layout of master bedroom. Removed 3 closets inside and next to the little boys room to make 1 large closet in the little boys' room. Tore down a section of wall in the large great room to make 2 entrances to the great room and opening up the view to the kitchen & dining area.
Well...I had several more points written down, but this post is getting loooonnnng. So I will end there!